Hindmarsh 1 & 2 at Pullman Adelaide
16 Hindmarsh Square, Adelaide SA 5000, Australia

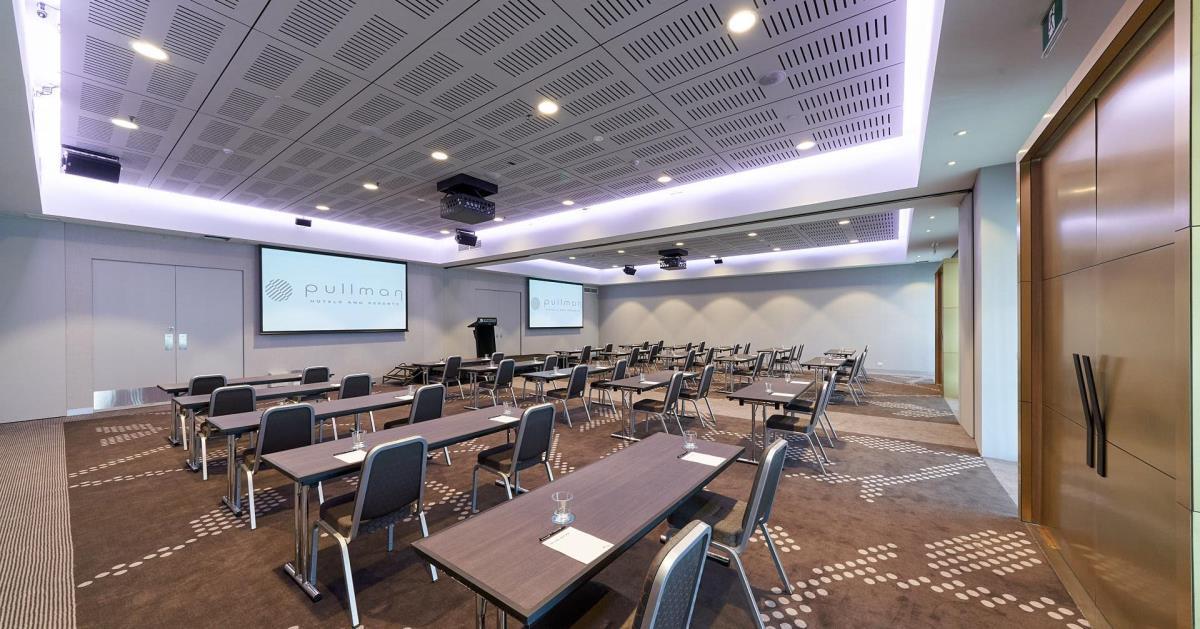
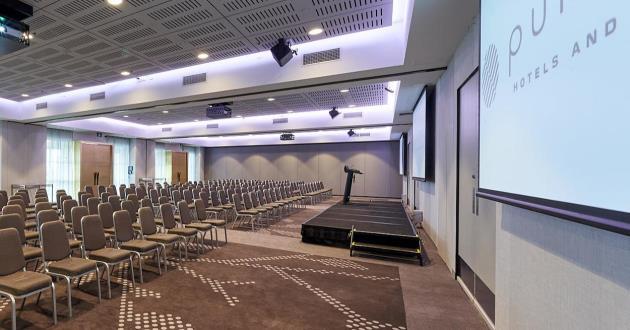
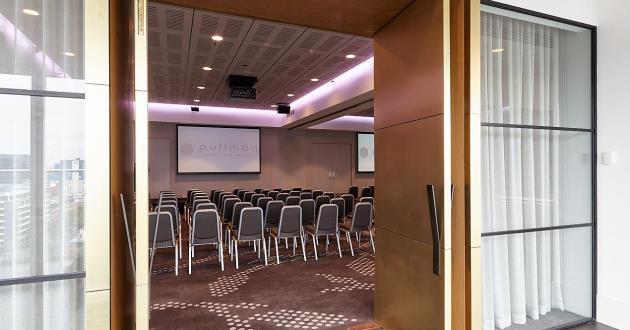
This space is part of the Hindmarsh Ballroom divided into four meeting rooms the Hindmarsh 1, 2, 3 & 4, each measuring 7.7m x 11.6m. Select between one, two, three, or all four of our rooms depending on the size of your event. When divided into two each room has the capacity to cater for up to 180 people theatre or cocktail style and feature in-built data projectors, wireless connectivity, and state of the art AV equipment.
Contact Pullman Adelaide
Usually responds within 1 hour
Packages, Menus & Offers
Please note, that pricing and inclusions may be subject to change without notice. We recommend confirming with the listing prior to booking to ensure you have the most up-to-date information.
Room Layouts & Capacity
Amenities & Extras
Food & Beverage
Audio Visual Equipment (AV)
Other Amenities & Extras
 Reviews for Pullman Adelaide

Spectacular Kids Parties
Without a doubt, the highlight of our stay was how warm the indoor swimming pool was. We could comfortably get in with the kids. Other high end hotels are usually on the chilly side. Very impressed! Buffet breakfast was also 10/10!

Alexander Sergeev
I'd say that overall it's a solid accommodation option in Adelaide - good location minutes away from Rundle Street Mall, comfy bed - however, this is definitely not a 5-star hotel. The room is rather dated and not cleaned very thoroughly. The bathroom has some mold. Everything is very very basic. And you can skip the breakfast.

Fia HW
I had such a wonderful time staying at Pullman for the work conference. I arrived in Adelaide quite early, and as an Accord member, I was delighted to be able to check in early and enjoy a late check-out. The food was absolutely fantastic, and the location was very convenient. I didn't get a chance to take many pictures because I was busy preparing my presentation and working. However, I would definitely choose to stay there again whenever I visit Adelaide. It truly felt like a great experience!

Mery
Friendly reception team at check in and all encounters. Big shout out to concierge team for their friendliness & kindness. Rooms are super clean, spacious and great view for higher levels. All the expected facilities, brekkie buffet with great choices and location suited to walking everywhere.

Miranda Toum
Great hotel, literally around the corner from Rundle Mall for shopping. There is also a supermarket across the road so very convenient. The room and bed were clean and comfortable and staff friendly. Breakfast great offering a buffet style with great options. We stayed in Adelaide to attend the football and Pullman was around a 20 minute walk to Adelaide oval.
Other spaces at this venue
Hindmarsh 4
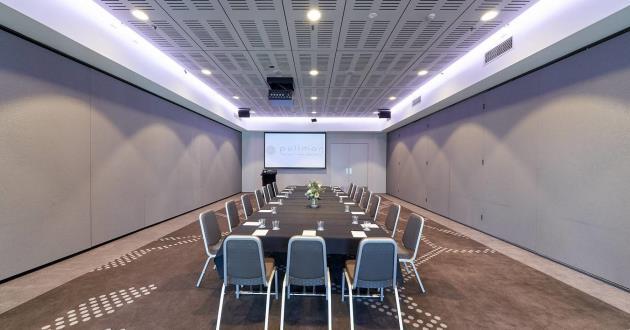
Hindmarsh 3
This space is part of the Hindmarsh Ballroom. The ballroom is divided into four meeting rooms the Hindmarsh 1, 2, 3 & 4, each measuring 7.7m x 11.6m. Select between one, two, three, or all four of our rooms depending on the size of your event. When divided into four each room has the capacity to cater for up to 90 people theatre or cocktail style and feature in-built data projectors, wireless connectivity, and state of the art AV equipment.
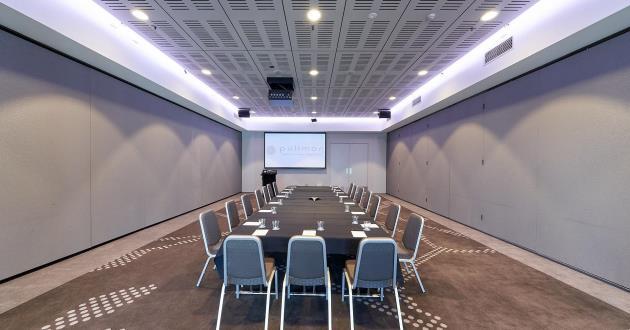
Hindmarsh 2
This space is part of the Hindmarsh Ballroom. The ballroom is divided into four meeting rooms the Hindmarsh 1, 2, 3 & 4, each measuring 7.7m x 11.6m. Select between one, two, three, or all four of our rooms depending on the size of your event. When divided into four each room has the capacity to cater for up to 90 people theatre or cocktail style and feature in-built data projectors, wireless connectivity, and state of the art AV equipment.
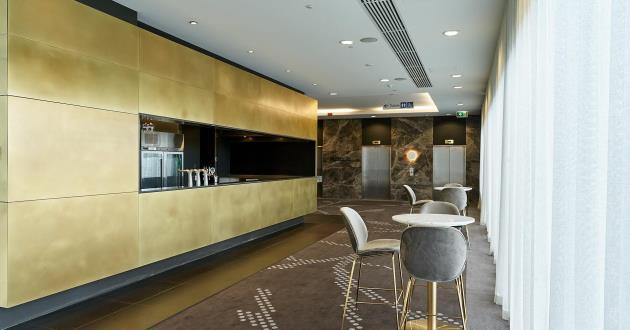
Pre Function Bar
The Pre-Function Bar welcome your guests or delegates to your event with our Pre-Function Bar on level 15, boasting stunning views of the Adelaide hills.
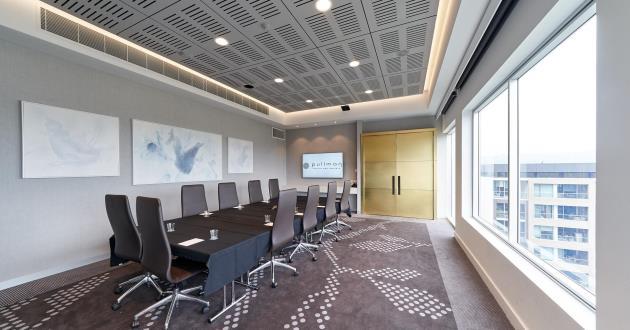
Executive Boardroom
The Executive Boardroom provides a sophisticated executive space, fully equipped to run your company remotely and features impressive floor-to-ceiling windows. Seating up to 16 delegates comfortably, it’s the perfect boardroom away from the office.

Hindmarsh 1
This space is part of the Hindmarsh Ballroom divided into four meeting rooms the Hindmarsh 1, 2, 3 & 4, each measuring 7.7m x 11.6m. Select between one, two, three, or all four of our rooms depending on the size of your event. When divided into four each room has the capacity to cater for up to 90 people theatre or cocktail style and feature in-built data projectors, wireless connectivity, and state of the art AV equipment.
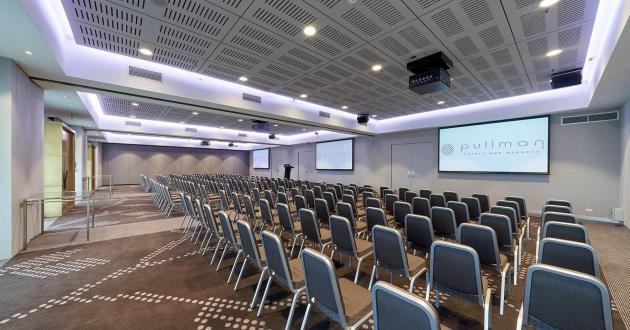
Hindmarsh Ballroom
Hindmarsh Ballroom consists of four conferencing and event rooms, which combine to form a large 356sq. m venue for corporate, workshops, gala dinner, and showcase events. Catering for up to 360 guests theatre style or cocktail or 240 banquets, our spectacular, pillar-less ballroom is perfect for all large occasions.
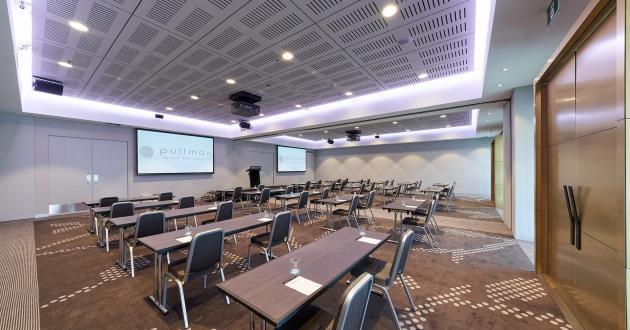
Hindmarsh 3 & 4
This space is part of the Hindmarsh Ballroom divided into four meeting rooms the Hindmarsh 1, 2, 3 & 4, each measuring 7.7m x 11.6m. Select between one, two, three, or all four of our rooms depending on the size of your event. When divided into two each room has the capacity to cater for up to 180 people theatre or cocktail style and feature in-built data projectors, wireless connectivity, and state of the art AV equipment.