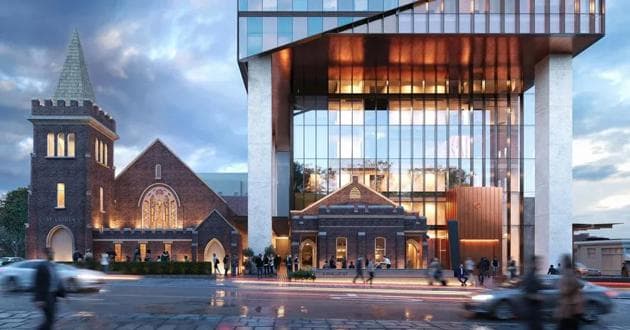
Dining 2 A&B at QT Parramatta
8 Phillip St, Parramatta NSW 2150, Australia
Designed to impress. Created to connect.
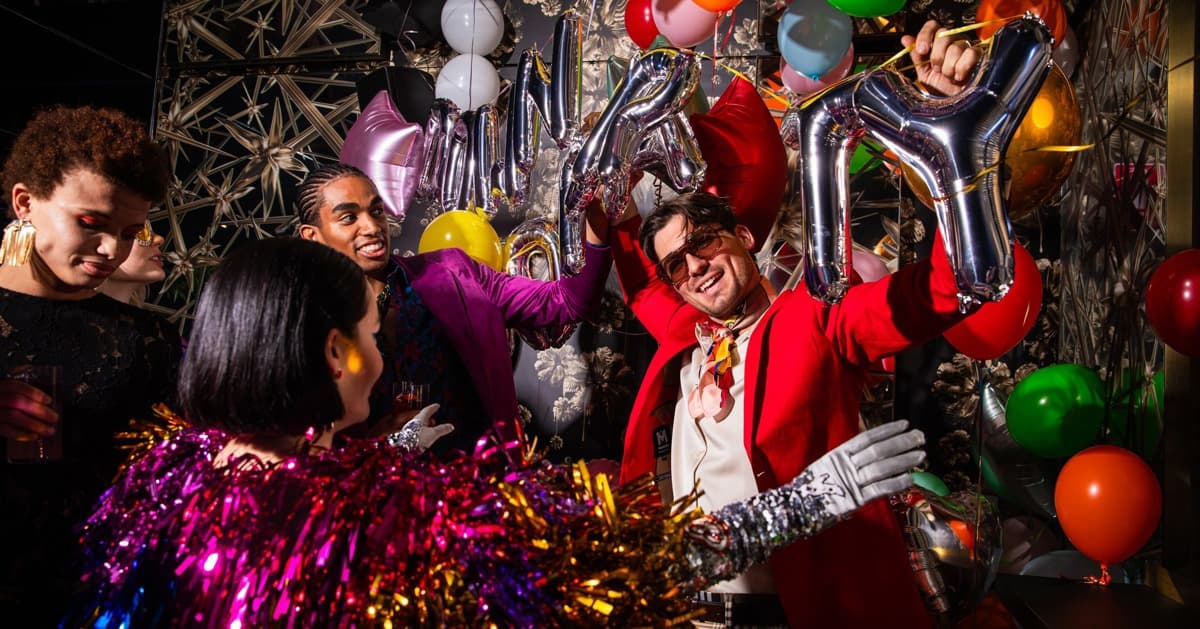
Dining 2A&B brings expressive design and effortless flexibility together in one dynamic event space. Striking design details, immersive finishes and considered touches create a vibrant setting that inspires creativity, connection and memorable experiences.
Features:
• Grand gold spiral staircase arrival
• Mirrored feature ceiling and statement printed wallpaper
• Richly layered finishes and distinctive design details
• Flexible room configurations
Designed to function as one impressive venue or two distinct rooms, the space effortlessly adapts to every occasion.
Room Layouts & Capacity
Amenities & Extras
Food & Beverage
Audio Visual Equipment (AV)
Other Amenities & Extras
Other spaces at this venue
Ballroom
Grand in scale. Bold by design.
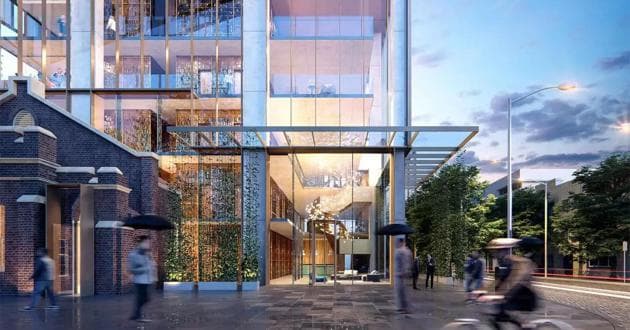
The Ballroom is QT Parramatta's signature event space where expansive floor-to-ceiling windows frame sweeping views across the city and fill the room with natural light. QT leads with bold artistic aesthetic the space balances contemporary design with effortless versatility, creating an environment that feels sophisticated, vibrant and full of personality.
Features:
• Expansive floor-to-ceiling windows with panoramic views
• Flexible room configurations
• Bold, art-inspired interiors with signature QT design
• Located one level below Rooftop at QT, offering an elevated outdoor experience before, during or after your event
A bold stage for unforgettable occasions.
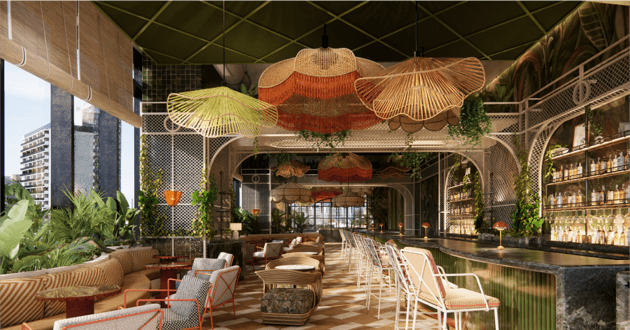
Rooftop
Where Parramatta meets the skyline.
Perched high above the city, Rooftop at QT offers an elevated event experience unlike anywhere else in Parramatta. Sweeping views, striking design and an unmistakable sense of occasion set the scene for celebrations that linger long after the last toast.
Whether hosting an intimate gathering, a stylish cocktail reception or an exclusive celebration, Rooftop at QT combines exceptional hospitality with a vibrant atmosphere that's distinctly QT. Bold, sophisticated and effortlessly memorable.
From dawn till dusk and well into the evening, every event unfolds against one of Western Sydney's most captivating backdrops.
An elevated destination for extraordinary occasions.
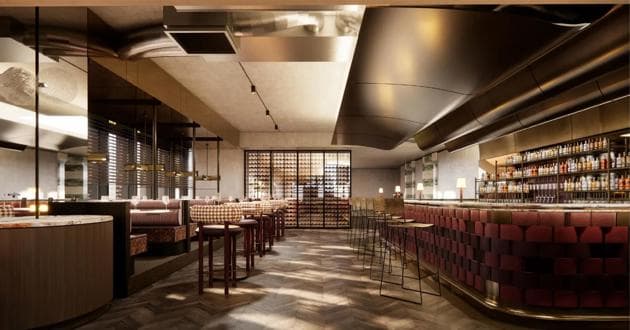
Bar & Grill
Where warmth meets contemporary edge.
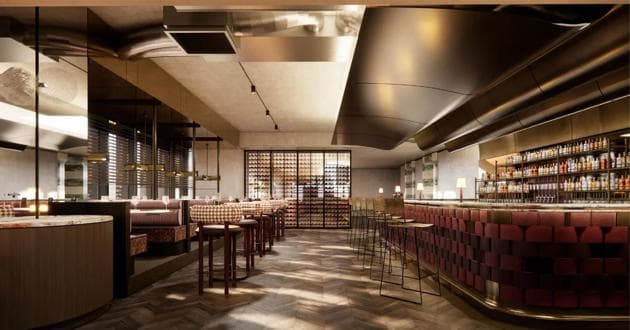
A modern bar and grill defined by layered texture and refined materiality. Rich timber tones, burnished brass and sculptural lighting set a sophisticated yet inviting tone. Deep green banquettes and tactile upholstered seating ground the space, while patterned stone, marble and graphic flooring introduce rhythm, contrast and movement throughout.
At its heart, a generous central bar anchors the room, designed for connection and energy from long lunches through to late-night gatherings. Soft ambient lighting shifts the mood across the day, creating an atmosphere that feels both vibrant and intimate in equal measure.
A venue with bold character elevated in experience.
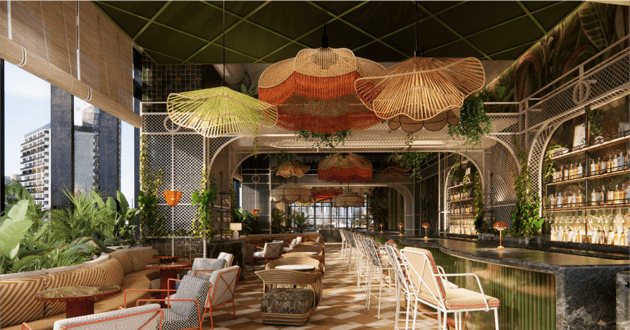
Dining 2A
Designed to impress. Created to inspire.
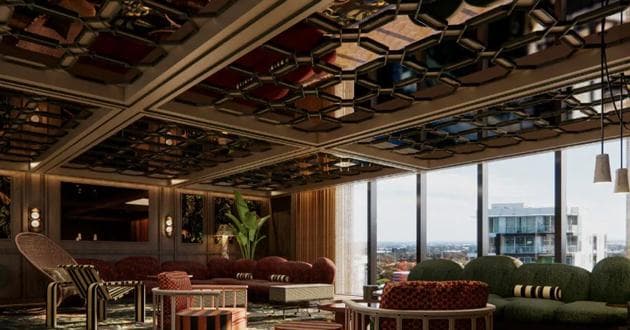
Dining 2A blends expressive design with effortless flexibility. A statement ceiling, immersive printed wallpaper and richly layered finishes create a vibrant setting that inspires creativity and connection.
Features:
• Grand gold spiral staircase arrival
• Mirrored feature ceiling and statement printed wallpaper
• Flexible room configurations
A dynamic space designed to bring people together.
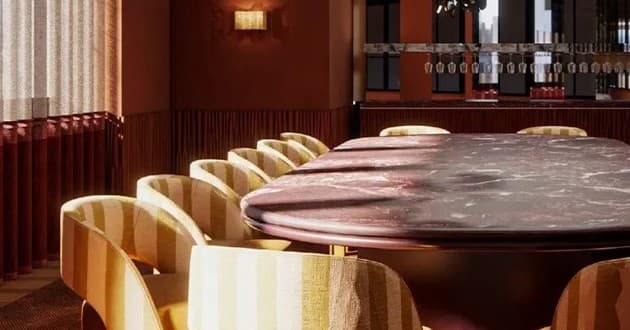
Dining 2B
Bold by design. Flexible by nature.
Dining 2B brings personality and versatility together in a space designed to energise any occasion. Striking design details and considered finishes create a distinctive backdrop for connection, collaboration and memorable events.
Features:
• Striking contemporary design
• Richly layered finishes and statement details
• Flexible room configurations
A versatile setting made for gathering, connecting and making an impression.
Meeting 18A
Executive by nature. Distinctly QT.
Positioned on Level 18, Meeting 18A has a rich palette of botanical textures and contemporary finishes. An antique bronze mirrored ceiling, curated botanical artwork and warm timber detailing create a calming environment that encourages focus, creativity and meaningful discussion, a seamless balance of sophisticated design.
Features:
• Statement boardroom table
• Bronzed mirrored ceiling panels
• Curated botanical artwork and textured designer finishes
Sophisticated surroundings for meaningful conversations.
Meeting 18B
Where refined design meets purposeful collaboration.
Inspired by the comfort of a private members lounge, Meeting 18B offers an executive setting. Dramatic floral artwork and richly layered materials create a warm atmosphere designed for considered decision-making, the room delivers understated luxury with effortless functionality.
Features:
• Custom-designed boardroom table
• A shimmering antique ceiling
• Statement floral artwork with warm timber detailing
A refined space where ideas and relationships flourish.
Dining 2C
Where every seat tells a story.
Anchored by a striking red marble boardroom table, Dining 2C is an intimate setting designed for executive meetings and private dining alike. Walnut timber, fluted glazing, sculptural lighting and curated artwork create a warm, refined atmosphere, while thoughtful design and intuitive technology ensure every gathering feels seamless, sophisticated and distinctly QT.
Features:
• Statement red marble boardroom table
• Walnut timber panelling with fluted glazing and bespoke joinery
• Sculptural feature lighting and curated artwork
An intimate setting where business meets exceptional hospitality.