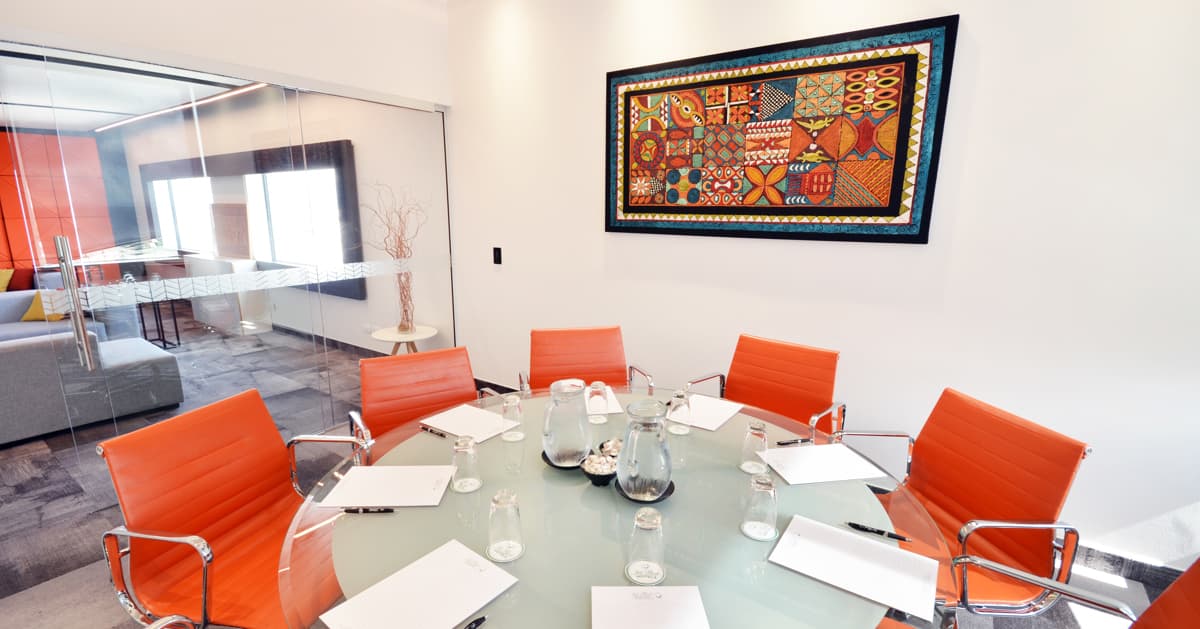
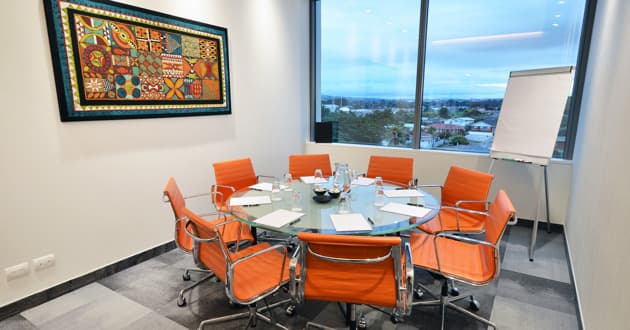
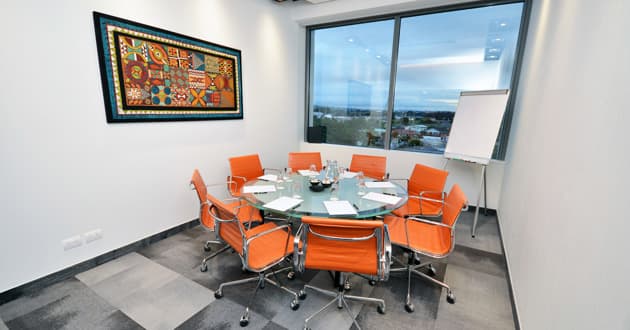
Godwit Boardroom at JetPark Auckland Airport Hotel & Conference Centre
63 Westney Road, Māngere, Auckland 2022, New Zealand

The Godwit Boardroom is an excellent room for private meetings of up to 8 people. It is a comfortable fully equipped space for you to conduct your business meeting. If you require a boardroom for a short time period, we also hire by the hour at just $65 per hour (minimum of 2 hours)
The Godwit Boardroom is located on the top floor and is 17m2.
Room Features:
- 60” HDMI television with HDMI connections
- Natural light
- Shade blind
- Adjacent lobby
Contact JetPark Auckland Airport Hotel & Conference Centre
Usually responds within 24 hours
Room Layouts & Capacity
Amenities & Extras
Food & Beverage
Audio Visual Equipment (AV)
Other Amenities & Extras
 Reviews for JetPark Auckland Airport Hotel & Conference Centre

Heather Parnell
Ideal place to stay when going on a trip whether overseas or domestic. Lovely clean room to stay in, a safe place to park your car while you are away and a free shuttle to take you to and pick you back up from the airport. You can enjoy Happy Hour in the Bar and a delicious meal in the Restaurant. The staff all very helpful and efficient. Totally happy with our recent experience.

Chris Pritchard
I stayed at the hotel on 1 June and had a great experience. The room was comfortable and well maintained, but I must talk about the restaurant. The manager/server/host recommended the Lamb Shank special, and it was absolutely divine!! Tender, full of flavour and huge for its price! Then I headed for the bar and their wine selection is pretty good for an airport hotel!

RJ
Amazing staff. Could not fault the service turned up late due to delayed flight they held the kitchen open so we could get a meal. Didn't feel rushed, everyone was friendly and kind after a long day of travel. Meals were great. Nothing was an issue. Rooms were clean and comfortable. Would highly recommend.

Ashley Dianne
Attended a 2 day conference here recently and I was impressed by how genuine, respectful and kind each individual staff member was regardless of their position. The signage/ directions were straightforward, which helped make the first day nerves evaporated instantly. The cleanliness of the toilets - considering the amount of human traffic, was reasonably clean and tidy. The hand soaps especially were boujee and decadent. They left my hands supple and smooth. The food servants in the main conference hall were kind, polite, respectful, and were very efficient. The food was AMAZING which made my overall experience even more decadent. I will definitely return in the future.

Kayla
We stayed in Block 4, Level 2. Our room was a deluxe twin room which had 2 queen beds, the room was clean and nice. We had a large window and a veiw of the carpark. Negatives: Our room came with no microwave or toaster, the beds were hard, and we all woke up with sore backs. The pillows were uncomfortable. When the aircon was on low it was noisy and sounded like a plane flying over, but the room got hot without it on, due to having no windows to open. No outlet plugs! We had to unplug the room phone and charge one thing at a time. No hairdryer. The shower head twists unnecessarily while you're showering. No movie channels - the TV programmes were boring.
Other spaces at this venue
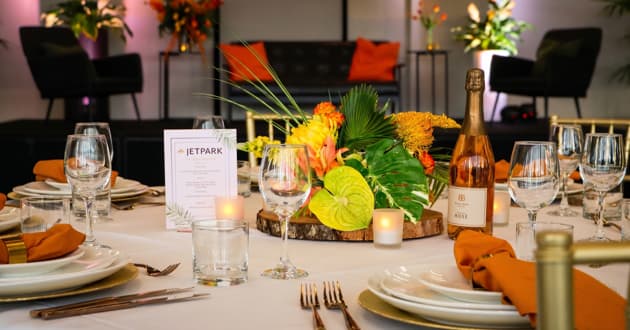
Kiwi Ballroom
The Kiwi Ballroom is located on the ground floor and at 228m2 is the largest events space. This room is ideal for large conferences, product launches, events and functions. This room is ideal for numbers from 70 - 250 people depending on seating style.
Room Features:
- Four data projector screens
- Four ceiling mounted data projectors
- Shade and black-out blinds
- Inbuilt sound system for presentations
- Microphones available
- Easy access to the system for external AV providers
- Varied lighting levels so you can change the feeling from day to night
- High ceiling measuring 4.3m
- Natural Light with floor to ceiling windows
- Removable partition wall to divide or open room into breakout spaces
- Adjacent dining area
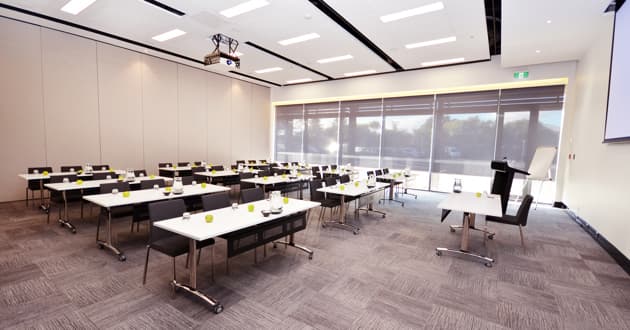
Kiwi Room
The Kiwi Room is located on the ground floor and is 114m2. This room is ideal for numbers from 40 to 125 people depending on seating style.
Room Features:
- Front and side data projector screens
- Front and side ceiling mounted data projectors
- Shade and black-out blinds
- Inbuilt sound system for presentations
- Microphones available
- Easy access to system for external AV providers
- Varied lighting levels so you can change the feeling from day to night
- High ceiling measuring 4.3m
- Natural Light with floor to ceiling windows
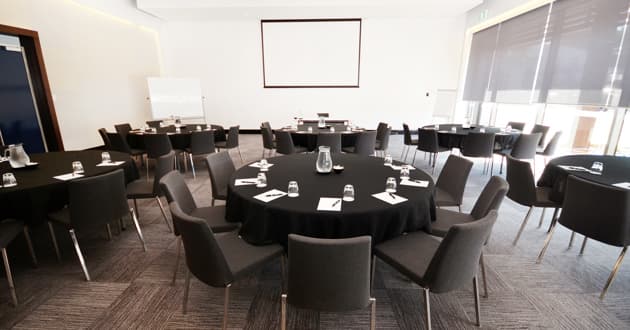
Pukeko Room
The Pukeko Room is located on the ground floor and is 114m2. This room is ideal for numbers from 40 to 125 people depending on seating style.
Room Features:
- Front and side data projector screens
- Front and side ceiling mounted data projectors
- Shade and black-out blinds
- Inbuilt sound system for presentations
- Microphones available
- Easy access to system for external AV providers
- Varied lighting levels so you can change the feeling from day to night
- High ceiling measuring 4.3m
- Natural Light with floor to ceiling windows
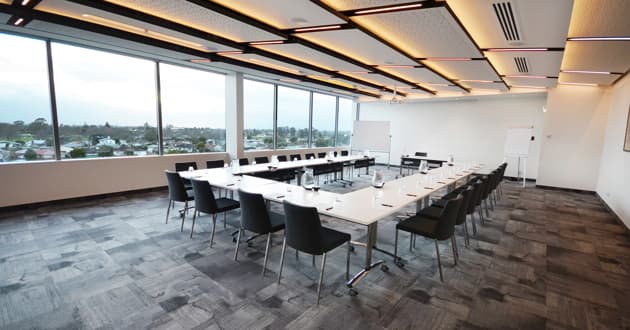
Kokako Room
The Kokako Room is located on the top floor and is 109m2. This room is ideal for numbers from 40 to 125 people depending on seating style. This venue offers superb views across to Rangitoto.
Room Features:
- Data projector screen
- Ceiling-mounted data projector
- Shade and black-out blinds
- Inbuilt sound system for presentations
- Varied lighting levels so you can change the feeling from day to night
- Natural Light with wall-to-wall windows
- Removable partition wall to open room into larger breakout space
- Adjacent lobby
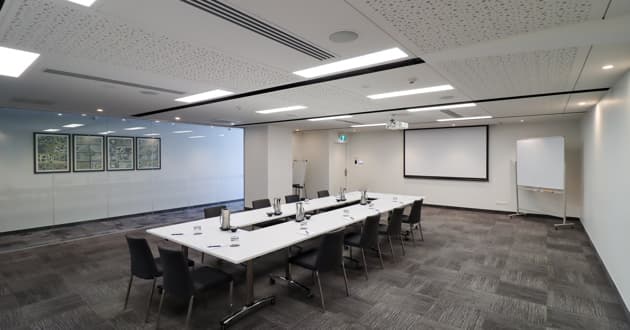
Tui Room
The Tui Room is located on the top floor and is 70m2. This room is ideal for numbers from 28 to 80 people depending on seating style.
Room Features:
- Data projector screen
- Ceiling mounted data projector
- Inbuilt sound system for presentations
- Varied lighting levels so you can change the feeling from day to night
- Floor to ceiling windows open onto hallway to allow light to flood the room
- Adjacent lobby
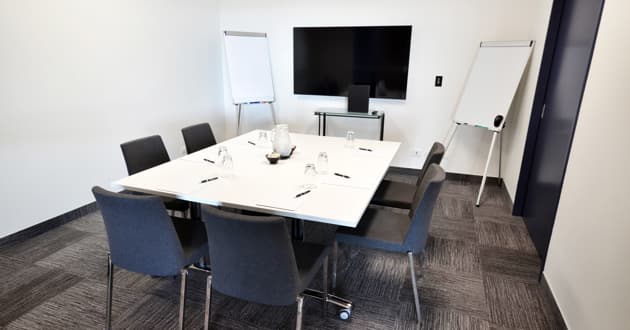
Fantail Boardroom
The Fantail Boardroom is an excellent room for private meetings of up to 8 people. It is a comfortable fully equipped space for you to conduct your business meeting. If you require a boardroom for a short time period, we also hire by the hour at just $65 per hour (minimum of 2 hours)
The Fantail Boardroom is located on the top floor and is 18m2.
Room Features:
- 60” HDMI television with HDMI connections
- Glass door and windows with frosting for privacy
- Adjacent lobby
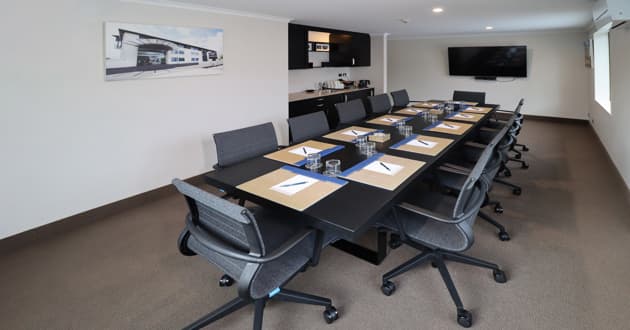
Manuka Boardroom
The Manuka Boardroom is an excellent room for private meetings of up to 12 people. It is a comfortable fully equipped space to conduct your business meeting. If you require a boardroom for a short time period, we also hire by the hour at just $65 per hour (minimum of 2 hours)
The Manuka Boardroom is located on the first floor in the main hotel and is 25m2.
Room Features:
- 60” HDMI television with HDMI connections
- Natural light
- Blackout drapes
Boardrooms include:
FREE use of whiteboard on a stand, flip- chart, pens & paper