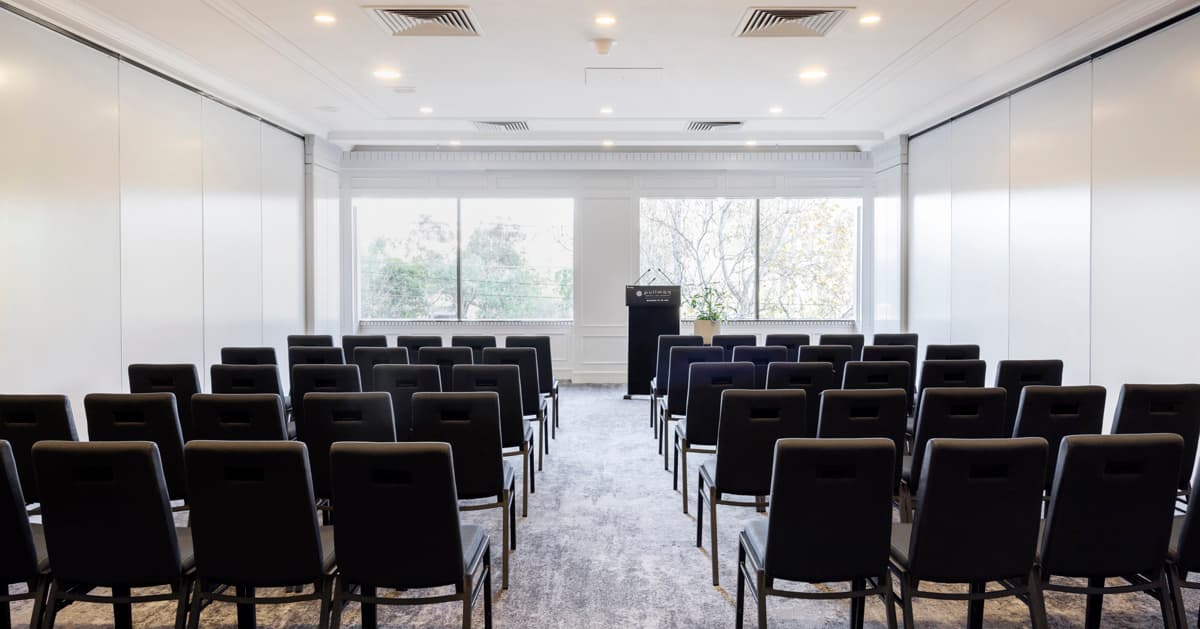
Huntingfield at Pullman East Melbourne
192 Wellington Parade, East Melbourne VIC 3002, Australia

Making up one part of the Governor's Wing, the Huntingfield Room is positioned to overlook the magnificent MCG. Seating up to 80 guests, the Huntingfield Room covers 70sqm of space. Features include: • windows allowing natural light to flow in, with block out blinds if required • Multiple function room combinations • Digital projectors and in-built motorized wide format screens • Fully integrated audio systems • Wireless enabled internet
Contact Pullman East Melbourne
Usually responds within 24 hours
Packages, Menus & Offers
Please note, that pricing and inclusions may be subject to change without notice. We recommend confirming with the listing prior to booking to ensure you have the most up-to-date information.
Room Layouts & Capacity
Amenities & Extras
Food & Beverage
Audio Visual Equipment (AV)
Other Amenities & Extras
 Reviews for Pullman East Melbourne

Ken Win
We had a very enjoyable stay at Pullman East Melbourne. One of the highlights was the excellent pre-stay communication. The hotel provided very useful information before arrival, including detailed car park costs, directions on where to park, and even an instructional video showing the parking process. This made arrival much easier and gave us confidence before we even reached the hotel. Check-in was smooth and efficient, and as an Accor Platinum member, we appreciated the room upgrade. While we did not notice a significant difference compared with the room we originally booked, we appreciated the recognition and would assume the upgraded room offered additional benefits compared with the standard room. We were looking forward to experiencing the Platinum member lounge. The lounge was a nice addition, but it was quite small and the food selection was limited. The pre-dinner offerings were adequate, although it was difficult not to compare it with the exceptional level of service and dining options available at Sofitel Sydney Wentworth, which sets a very high standard. The breakfast selection was also satisfactory, with the usual hotel breakfast options such as bacon, sausages, eggs and other continental choices. It would be great to see more variety in the future, perhaps including dishes from different cuisines such as soups, broths or options like Vietnamese pho to provide guests with a more unique breakfast experience. The hotel’s location is excellent, especially for those visiting the MCG or AAMI Park. We also enjoyed being able to walk to the beautiful Fitzroy Gardens, which was a lovely addition to our stay. Overall, we had a comfortable and enjoyable experience at Pullman East Melbourne. The friendly service, convenient location and thoughtful pre-arrival communication made a positive impression, and we would happily consider staying again.

Wilson Tchim
Stayed with kids during school holiday program and we had an amazing stay, especially with the heated pool and sauna. It may not be the most fancy facility we’ve been to, but it was just perfect for the kids to so much fun ant the pool and relax the at the sauna with the space and all. Big thanks to Shane at the breakfast buffet who was so friendly and made our breakfast experience even more enjoyable. Next time, we’ll try staying kids free.

Caleb Stanley
Pullman on the Park felt like a true 5-star stay. The hotel itself was excellent, but Andy the doorman really made the experience feel special. Friendly, professional, and the kind of service that leaves a lasting impression. The location is perfect if you’re heading to the MCG, and having a tram stop right out the front makes getting into the CBD easy. Onsite parking was simple and convenient, which made the stay even smoother. The daily room refresh was spot on and kept everything feeling clean and comfortable throughout our stay. Overall, a great hotel in a great location, with standout service from Andy. Highly recommend.

Laura MOLAN
Our stay at the Pullman was excellent. The check in staff were very friendly and made my ND daughter, who had never stayed at a hotel before, feel very welcome and safe. The room was spotless and we had a lovely view of the sunrise. The buffet breakfast was outstanding with lots of healthy options. We stayed here, as it was walking distance to John Cain Arena. Highly recommend.

Ahsan Vahidy
Staff was super friendly and nice. I made a small error in my booking and called the reception to get it amended and they were very helpful and understanding in making the change. We also got a cute cake slice as it was our anniversary and due to our dietary restrictions they even replaced it with a fruit platter. Sauna / Steam / Gym were clean and nice ameneties to have. Room was clean, spacious and had the best views of the MCG and city. Lobby area was also beautiful. Hotel is very well located close to tram stop and the CBD.
Other spaces at this venue
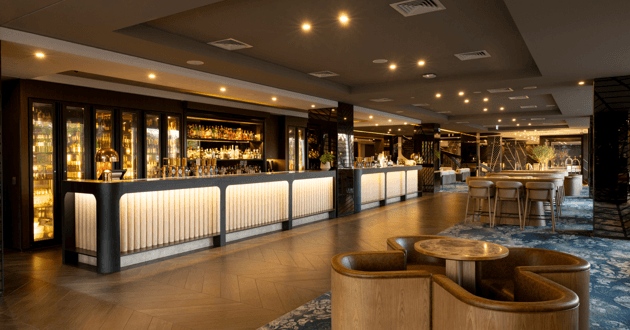
The Cliveden Bar & Dining
This dining can accommodate 200 guests seated. Celebrate, blow off steam, or simply take a breather at our revitalized Melbourne restaurant. Built on the site of the 1887 mansion, we have renewed the Cliveden spirit. Original stained glass paneling and beautifully restored mansion woodwork blends colonial beauty and contemporary chic. Masculine, urbane, and understated, it’s ideal for people looking for great times and new adventures. We offer breakfast, coffee, and an all-day dining menu with a selection from the grill, pizza, pasta, salads, and our classic Melbourne Parma. Fresh local produce, wine, and craft beers in a spacious setting relax and enjoy.
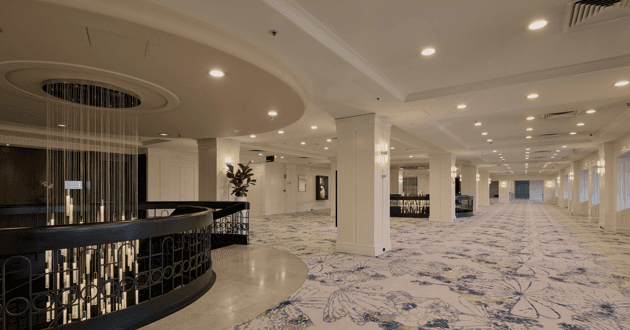
Conference Foyer
The expansive layout Conference Foyer is the perfect space for the service of breaks, conference registration, and exhibition. The ability to accommodate up to 26 3m by 2m exhibition booths makes the venue a fantastic option for any convention. The light-filled foyer can be shared amongst conferences, once divided into the Ballroom Foyer, the Upper Foyer, and the Stradbroke Foyer.
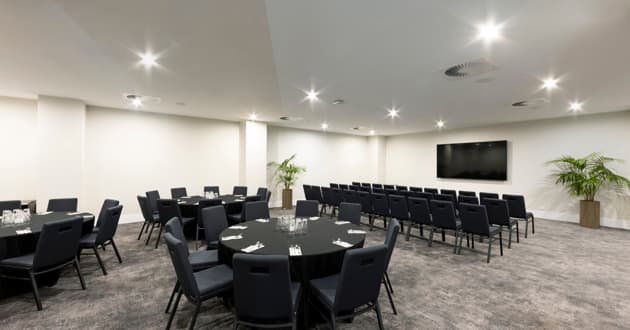
Jolimont Room
This room has a capacity of 30 people standing. adjacent to Jolimont Foyer which has the expansive layout of conference foyer is the perfect space for the service of breaks, conference registration, and exhibition. The ability to accommodate up to 26 3m by 2m exhibition booths makes the venue a fantastic option for any convention. The light-filled foyer can be shared amongst conferences, once divided into the Ballroom Foyer, the Upper Foyer, and the Stradbroke Foyer.
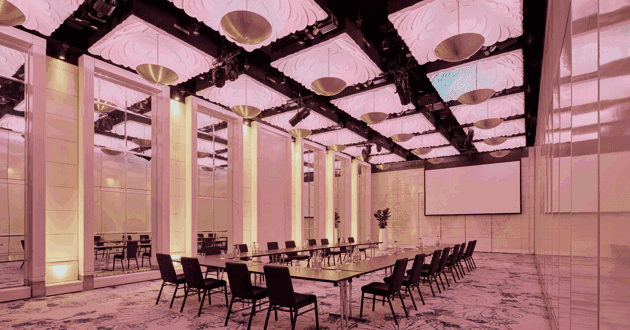
Ballroom 1
Ballroom 1 boasts 4.8 meter high ceilings and 188sqm of conference and event space. With elegant decor, Ballroom 1 can host up to 232 guests. As one-third of the larger, newly refurbished Grand Ballroom, the space offers fantastic versatility and opens out onto a large, light-filled pre-function area. Features include: • Multiple function room combinations • High definition digital projectors and in-built motorised wide format screens • Fully integrated audio systems • LED colour lights • Wireless enabled internet • Car and large display access
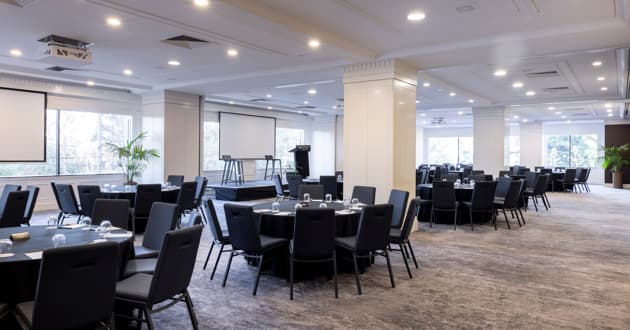
Stradbroke, Huntingfield & Delacombe
The Stradbroke, Huntingfield and Delacombe Room offer magnificent views of the MCG and the Fitzroy Gardens. With 3m high ceilings, the versatile 277sqm space can be broken down into three individual rooms. Seating up to 240 guests, the Stradbroke, Huntingfield and Delacombe Room make up the Governors Wing and are the perfect option for large plenary sessions that break out into concurrents.
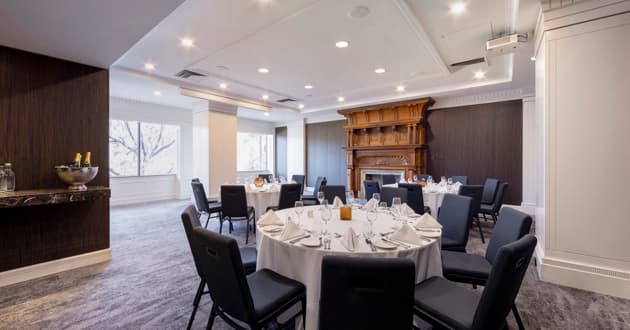
La Trobe Room
The La Trobe Room is positioned to overlook the beautiful Fitzroy Gardens. With 96sqm of space, the La Trobe Room is the perfect space for a meeting, seminar, or training session for up to 40 attendees. Features include: • windows allowing natural light to flow in, with block out blinds if required • Digital projectors and in-built motorized wide format screens • Fully integrated audio systems • Wireless enabled internet
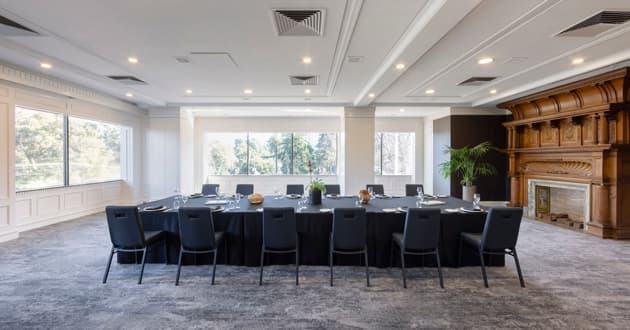
Delacombe
Making up one part of the Governor's Wing, the Delacombe Room is positioned to overlook both the magnificent MCG and the beautiful Fitzroy Gardens. Seating up to 90 guests, the Delacombe Room is the largest of the three rooms in the Governor's Wing, at 115sqm. Features include: • windows allowing natural light to flow in, with block out blinds if required • Multiple function room combinations • Digital projectors and in-built motorized wide format screens • Fully integrated digital audio systems • Wireless enabled internet
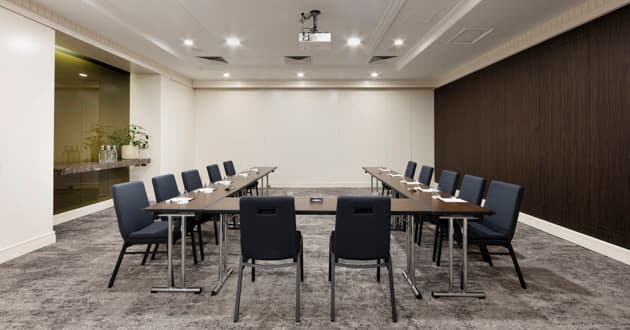
Hopetoun
The Hopetoun Room is a 55sqm space, perfect for training or a meeting for up to 40 guests. Also a great space for breakout sessions, a secretariat, and even satchel packing, the Hopetoun Room can be opened up to include the Hotham Room for further versatility. Features include: • Multiple function room combinations • In-built motorized screens • Wireless enabled internet
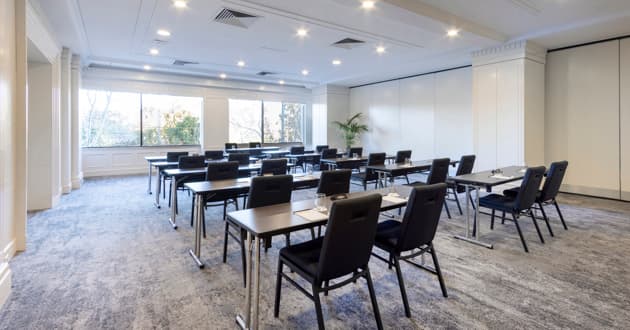
Stradbroke
Making up one part of the Governor's Wing, the Stradbroke Room is positioned to overlook the magnificent MCG. Seating up to 80 guests, the Stradbroke Room has two access doors to its 92sqm of space, allowing direct access to the light-filled Stradbroke Foyer. Features include: • Windows allowing natural light to flow in, with block out blinds if required • Multiple function room combinations •Digital projectors and in-built motorized wide format screens • Fully integrated audio systems • Wireless enabled internet
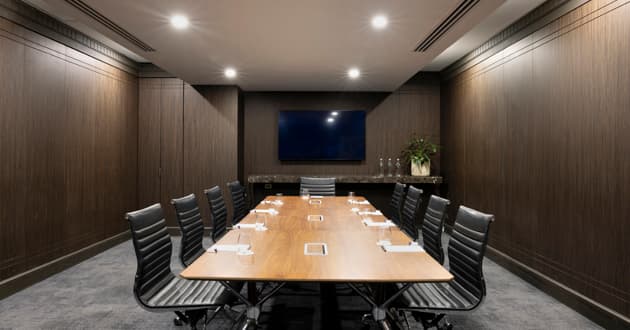
Boardroom 2
Boardroom 2 is a dedicated boardroom, with custom-made tables and plush leather chairs. With 30sqm, Boardroom 2 can seat up to 12 guests and includes a LCD screen. Features include: • Custom built boardroom table with leather chairs • Nespresso machine available for hire • Plasma screen, with laptop connectivity • Wireless enabled internet
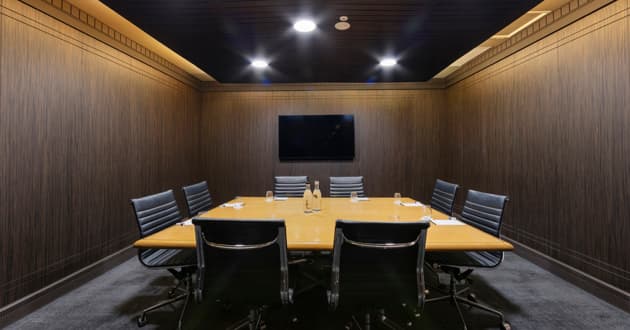
Boardroom 1
Boardroom 1 is a dedicated boardroom, with custom-made tables and plush leather chairs. With 27sqm, Boardroom 1 can seat up to 8 guests and includes an LCD screen. Features include: • Custom-built boardroom table with leather chairs • Nespresso machine available for hire • Plasma screen, with laptop connectivity • Wireless enabled internet
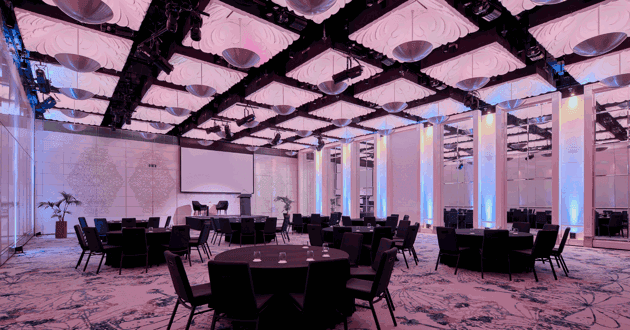
Ballroom 3
The Ballroom 3 boasts 4.8 metre high ceilings and 322sqm of conference and event space. With elegant decor, Ballroom 3 is the largest third of the newly refurbished Grand Ballroom and can host up to 232 guests. The space offers fantastic versatility and opens out onto a large, light-filled pre-function area. Features include: • Multiple function room combinations • High definition digital projectors and in-built motorised wide format screens • Fully integrated audio systems • LED colour lights • Wireless enabled internet • Car and large display access
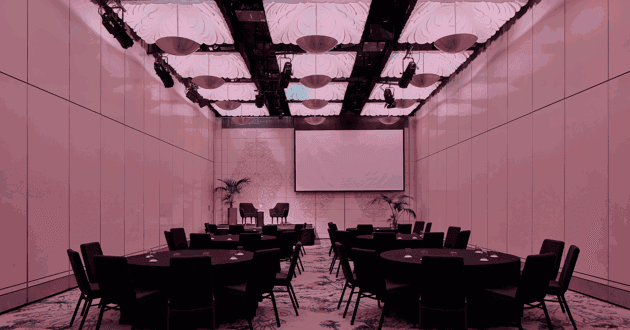
Ballroom 2
The Ballroom 2 boasts 4.8 metre high ceilings and 193sqm of conference and event space. With elegant decor, Ballroom 2 can host up to 232 guests. As one-third of the larger, newly refurbished Grand Ballroom, the space offers fantastic versatility and opens out onto a large, light-filled pre-function area. Features include: • Multiple function room combinations • High definition digital projectors and in-built motorised wide format screens • Fully integrated audio systems • LED colour lights • Wireless enabled internet • Car and large display access
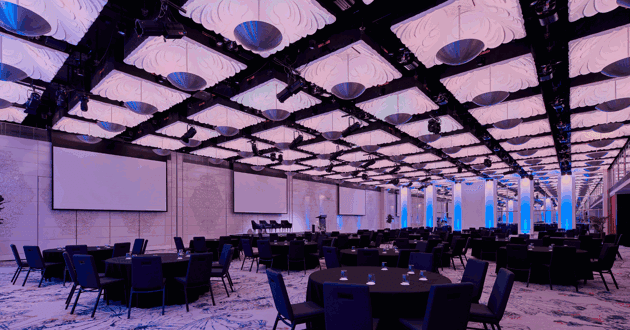
Grand Ballroom
The Grand Ballroom boasts 4.8 meter high ceilings and over 700sqm of flexible conference and event space. Versatile and elegant, the Grand Ballroom can accommodate up to 1000 guests and can be split into three individual event spaces with large, light-filled pre-function areas. Features include: • Multiple function room combinations • High definition digital projectors and in-built motorized wide screens • Fully integrated audio systems • LED color lights • Wireless enabled internet • Space for 25 exhibition booths