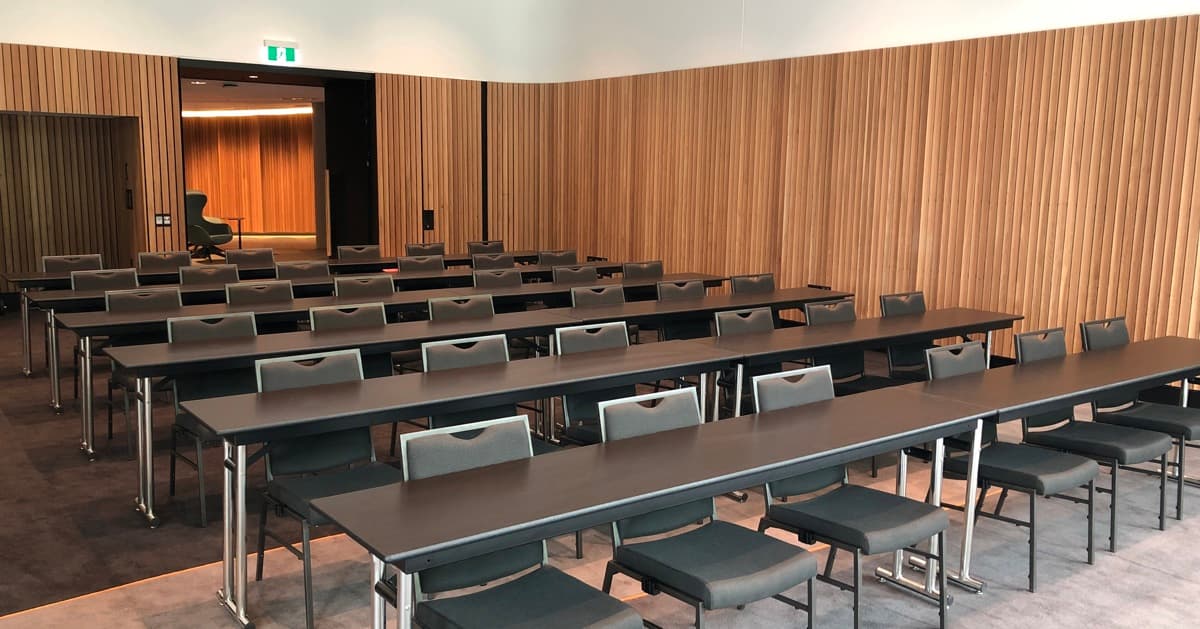
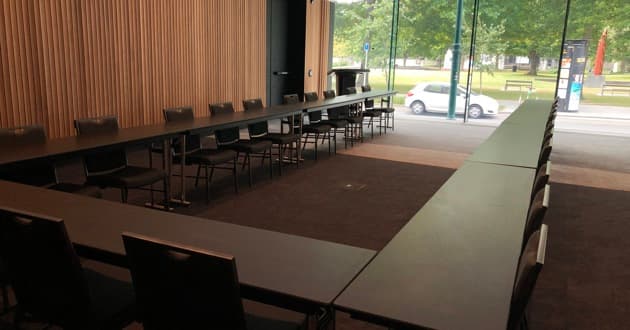
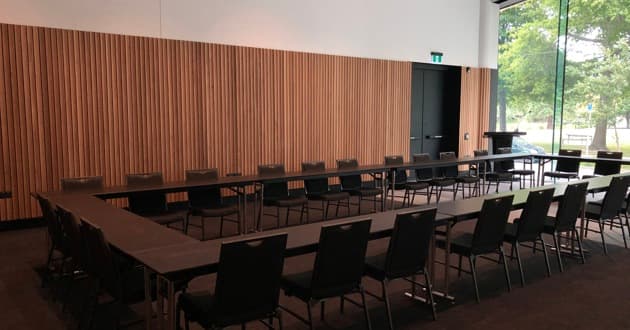
Bealey Room 4 at Te Pae Christchurch Convention Centre
188 Oxford Terrace, Christchurch Central City, Christchurch 8011, New Zealand
Bealey 4 is a light-filled, versatile space ideal for small meetings, workshops, and breakout sessions.
Packages & Menus
Please note, that pricing and inclusions may be subject to change without notice. We recommend confirming with the listing prior to booking to ensure you have the most up-to-date information.
Video
Te Pae Christchurch Convention Centre 3D Virtual Tour
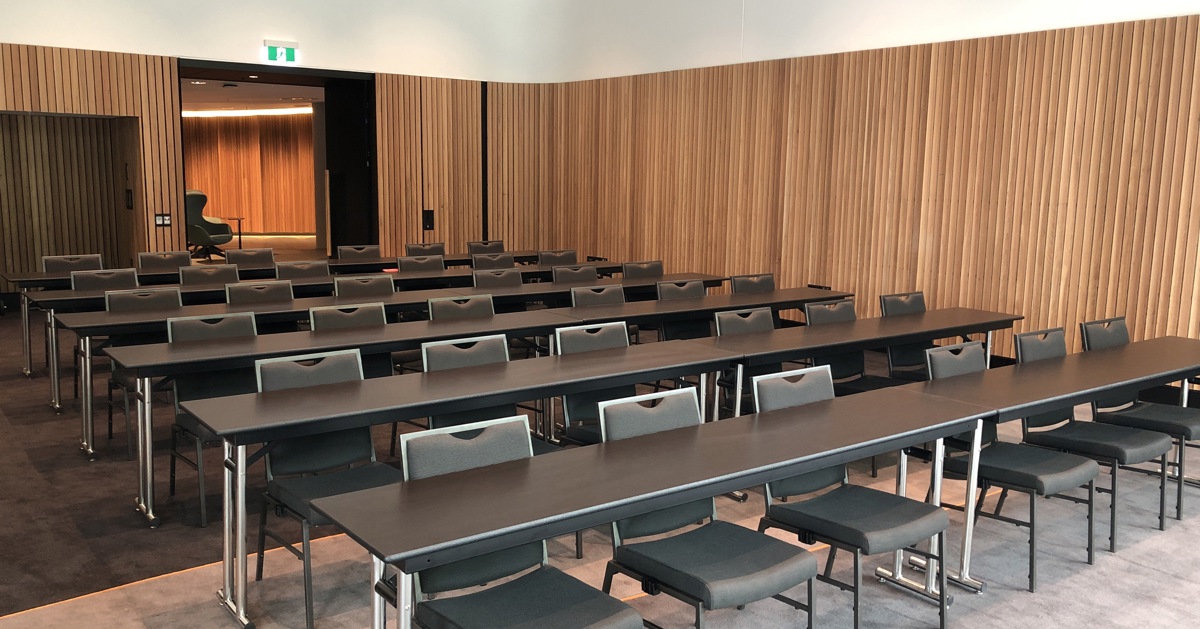
Te Pae Christchurch Convention Centre 3D Virtual Tour
Powered by

Room Layouts & Capacity
Amenities & Extras
Food & Beverage
Audio Visual Equipment (AV)
Other Amenities & Extras
Other spaces at this venue
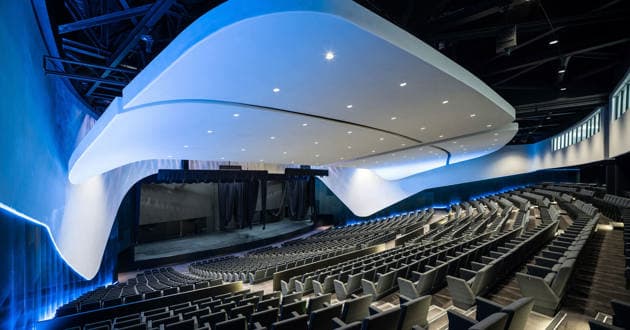
Auditorium
A tiered-seat theatre, the Te Pae Auditorium is suitable for a variety of presentations, keynotes or live performances. Our auditorium merges modern technology and audio-visual capabilities, with beautiful, innovative design to create a comfortable plenary with world-class acoustics.
Adaptable for both plenary sessions and entertainment, this theatre comfortably accommodates 1,364 fixed seats in tiered seating formation. The auditorium can also be split into two independently autonomous spaces of 682 seats with proven sound division and separate AV capabilities. It is an adaptable and flexible space equipped with state-of-the art technology and rigging facilities and backs directly onto the venues loading dock for easy loading and setup.
Not only a functional operating theatre, this is also a beautiful space. The interior of the auditorium draws inspiration from Te Waihora (Lake Ellesmere). A fluid, back-lit blue-ribbon wraps around the space, reflecting the vibrancy and life which exists within the undulating waterways and rivers. The design also connects the earth and sky, by folding up and across the ceiling of the auditorium.
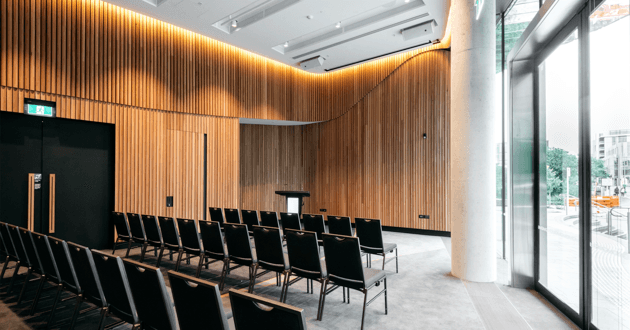
Bealey Room 1
Bealey Room 1 is a compact, versatile space suited to smaller meetings and focused sessions. With natural light and adaptable layouts, it provides a comfortable setting for workshops, discussions, or breakout use.
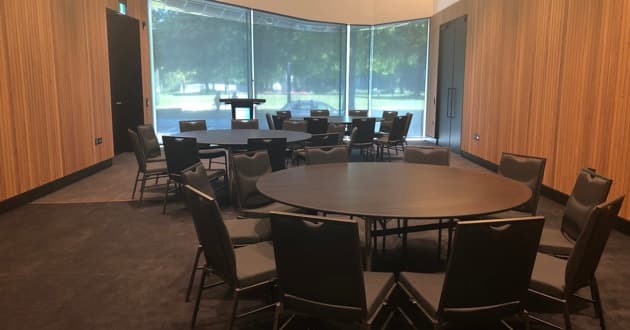
Bealey Room 2
Bealey Room 2 offers a flexible meeting space ideal for small groups, workshops, and breakout sessions. Filled with natural light and outlooks towards Victoria Square, it creates an open and welcoming environment for a range of uses.
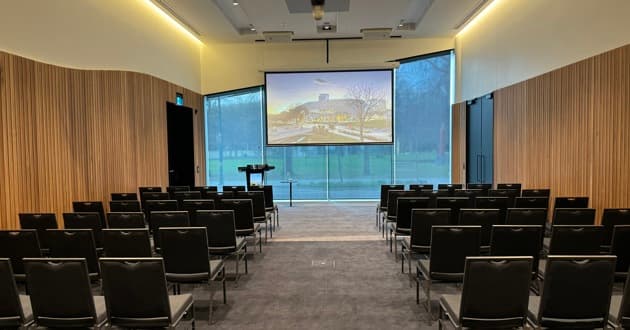
Bealey Room 3
Bealey Room 3 is a slightly larger meeting room designed for group sessions, seminars, and workshops. With flexible layouts, built-in audio-visual, and natural light, it adapts easily to different event formats.
Exhibition Halls
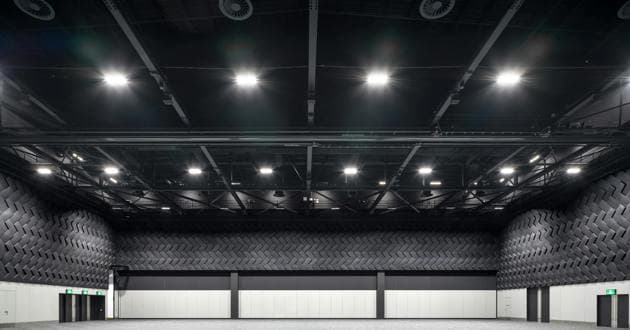
Our Exhibition Hall is one of the biggest convention rooms in the South Island. With 2,800sqm of flat-floor pillar-less space, 10m ceilings and movable sound-proof walling panels, these scalable halls are ideal for exhibitions, live performances or large-scale dinners and award ceremonies.
Seamlessly integrated within the centre, the Halls have been designed to offer real flexibility, allowing it to be configured to the ideal design for your event. Offering 2,800m² of flat floor space (expandable up to 3,300m²), the area can be divided into three separate carpeted spaces.
The inside of the exhibition hall features striking, woven acoustic wall panelling on its upper walls. Not only does this material help provide great acoustics, but it also references the concept of traditional weaving techniques which were practiced by local Māori.
Dobson Rooms
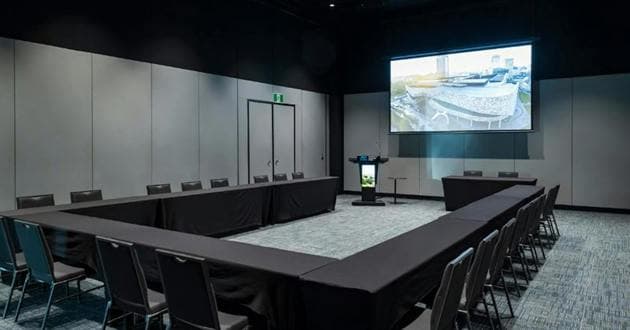
The Dobson Rooms provide 468m2 of flexible meeting space located on the Ground Floor, which can be used as an extension of our Exhibition Halls or as standalone meeting spaces.
This space can also be divided into up to four individual meeting rooms, to cater for breakout sessions, workshops, AGM’s or standalone conferences and seminars.
Conway Rooms
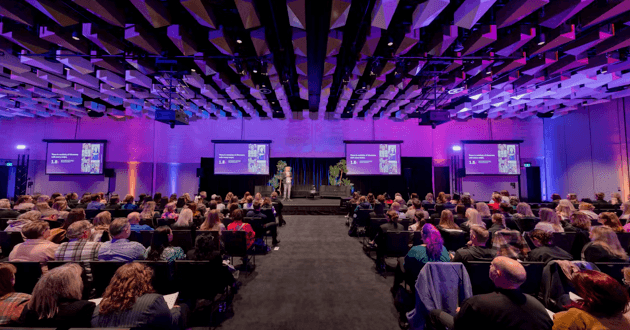
Our most flexible cluster of meeting spaces, the Conway Rooms on Level One offer endless possibilities with over 850m2 of configurable, scalable meeting space.
Able to be used as a standalone space capable of hosting mid-size plenaries or dinners, this space can also be divided into up to five individual meeting rooms (or any combination of these spaces) with the use of our smart walling system.
Rivers Room
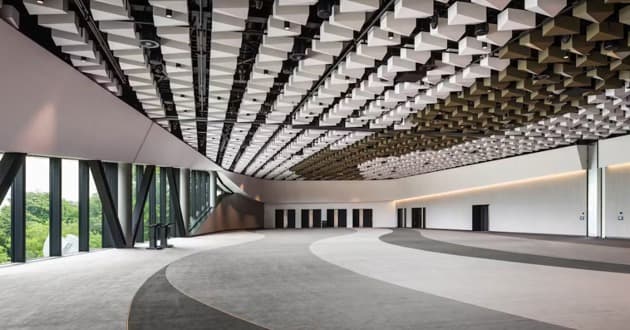
The Rivers Room, divisible into the Rakaia and Waitaki rooms, is our premier event space. Overlooking the Ōtākaro Avon River this is a truly flexible space that can be used for a flat-floor plenary, large breakout area and exhibitions, but is most well-known for hosting fine-dining banquets.
The Rivers Room provides a warm, open space with captivating views of the Avon River. The expansive windows and unique ceiling design provide a dynamic space. The ceiling was inspired by the undulating nature of our local braided rivers and is a modern take on a traditional chandelier but also houses state-of-the-art intelligent lighting solutions.
With movable sound-proof walling panels, this 1,545sqm space can also be divided into two separate rooms allowing for the scalability of events, each with their own entry.
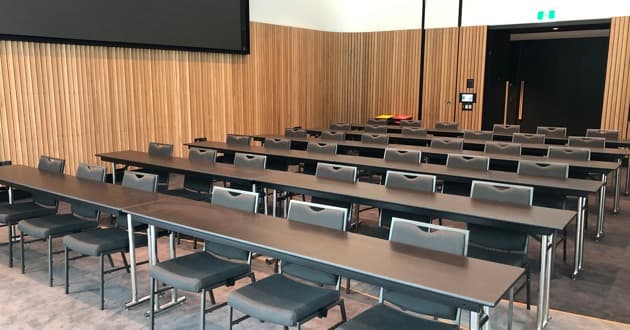
Bealey Room 5
Bealey 5 is a bright and welcoming meeting space, featuring natural light, built-in AV, and flexible layouts for workshops, meetings, and breakout sessions.
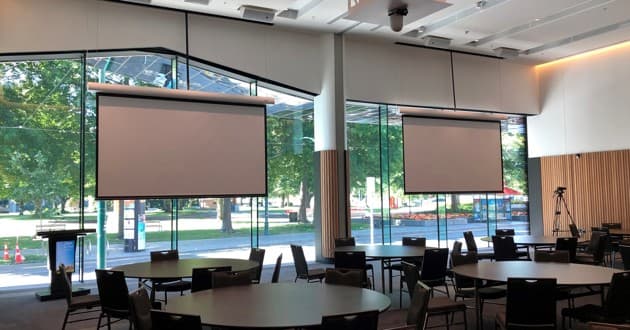
Bealey Rooms 4 & 5
Bealey Rooms 4 and 5 are flexible meeting spaces that can operate independently or be combined to suit larger sessions. Filled with natural light and offering views of Victoria Square, they provide a warm and adaptable setting for meetings, workshops, and smaller events.